Room layout is a choice about attention, conversation and movement. The arrangement with the largest advertised capacity is not automatically the right one for your event. Chairs, tables, screens and walking routes determine what people can see and how easily they can participate. Start with the activity you want to support, then ask the venue for a layout drawing that reflects the real room.
Theatre seating supports a shared focal point
Theatre layout places rows of chairs towards a stage or presentation area. It suits talks, briefings and performances where most attention is directed forward. The lack of tables can simplify the room, but guests have limited space for laptops, papers or refreshments. If note-taking matters, discuss practical alternatives before choosing this arrangement solely for its capacity.
Check more than the centre aisle. Look at the view from the outer seats and the final row, particularly when a screen is low or the room is wide. Consider how late arrivals will reach a seat without interrupting a speaker. The venue should confirm suitable aisles and exits for the proposed setup; the organiser should not improvise extra rows after the room is approved.
Cabaret balances tables with a stage view
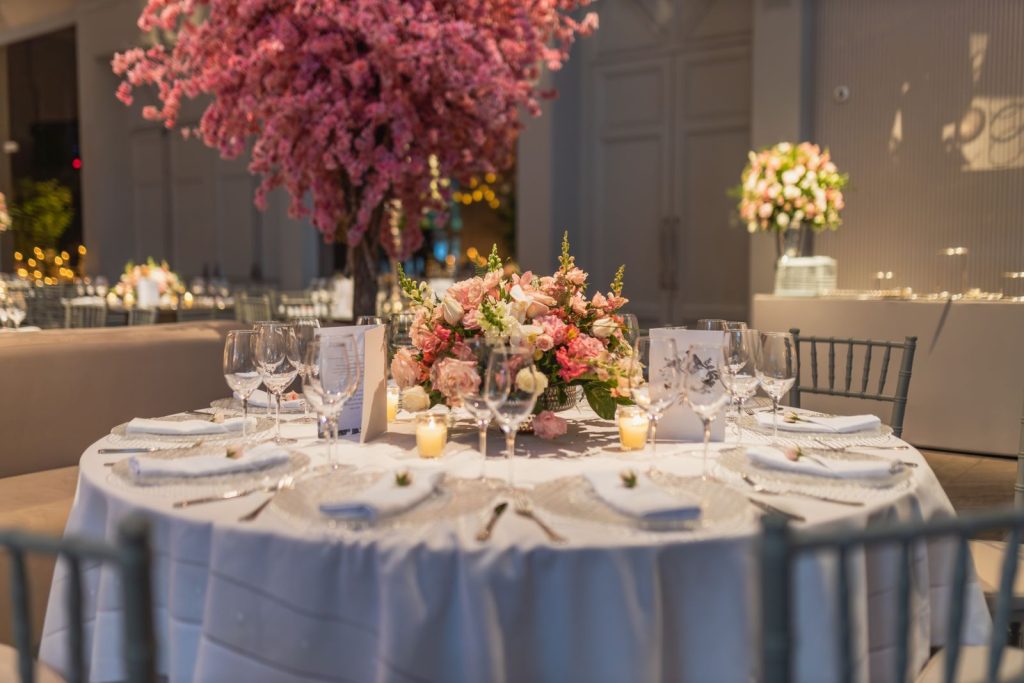
Cabaret typically uses round tables with seating arranged to preserve a view towards a presentation area. It can work well for workshops that alternate between speaker input and table discussion. The exact arrangement varies, so ask what the venue means by the term. A sample plan is more reliable than assuming that every cabaret layout has identical seating positions.
Think about the task at each table. A group producing a shared worksheet needs a clear surface, while a tasting session may need place settings and service space. Screens or tall centrepieces can obstruct sightlines. Ask how microphones will reach participants during questions and whether table spacing allows staff to move without squeezing between people who are working.
Boardroom layouts favour direct conversation
A boardroom arrangement gathers guests around one main table or a connected set of tables. It is useful when everyone needs to speak to the group and examine a shared issue. For a larger attendance, however, the distance between people at opposite ends can reduce the feeling of direct conversation. A plan should show actual seating positions rather than just table outlines.
Consider the presentation equipment in relation to the table. A wall screen behind one participant forces repeated turning, while a video meeting may need a camera position that includes every person. Ask where power and data connections run. If some participants join remotely, test sound from several seats; the person closest to the laptop should not be the only voice that is clear.
Banquet layouts put service and sociability first
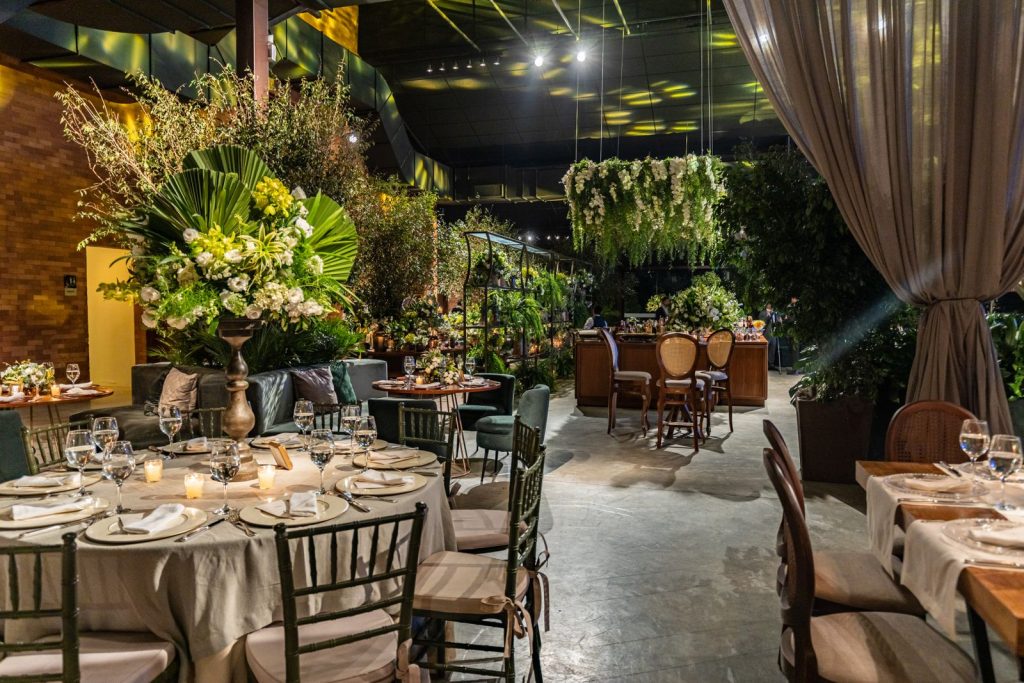
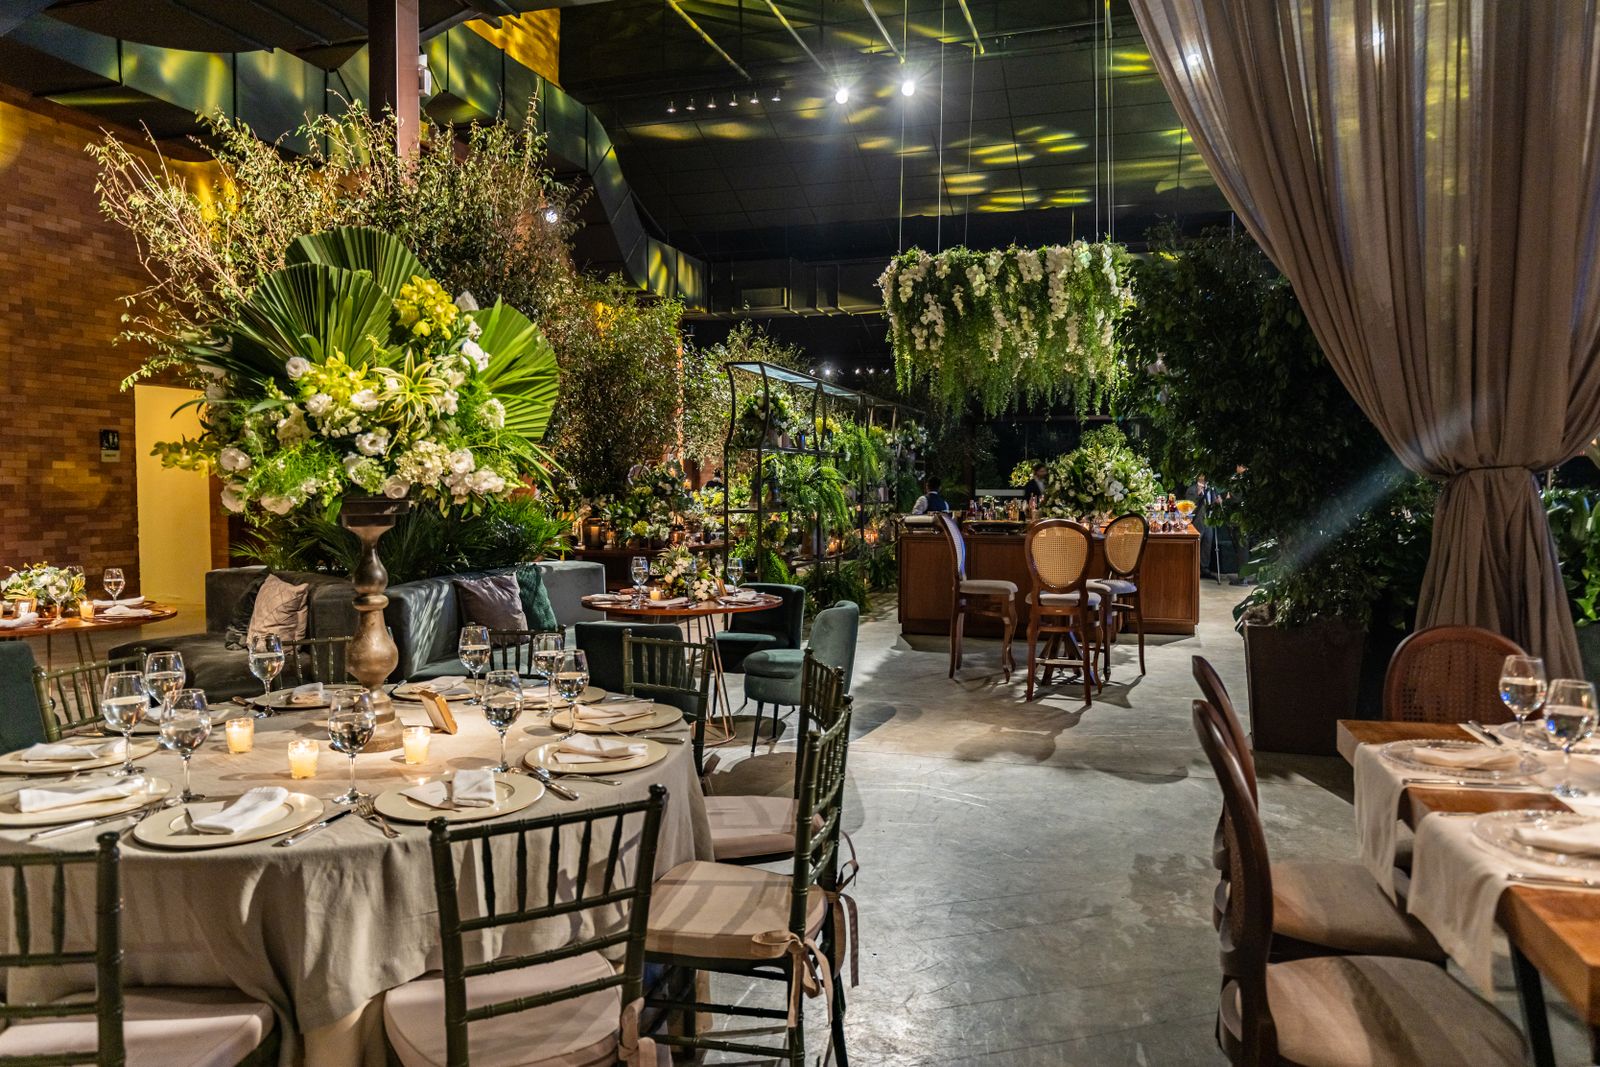
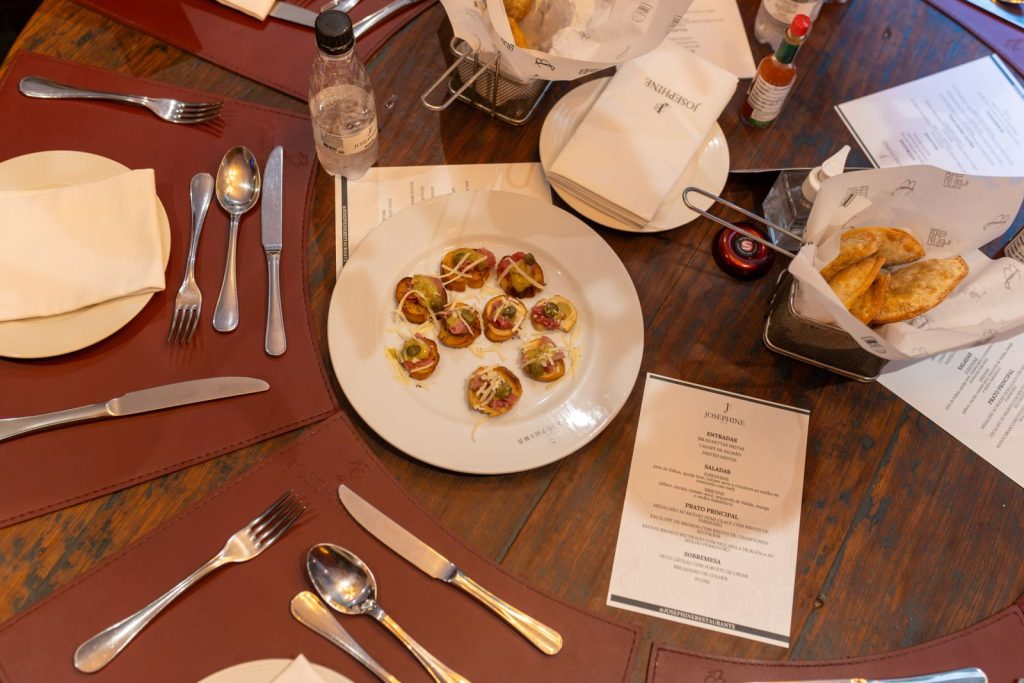
Banquet seating is designed around a meal, often using round tables or long dining tables. It supports conversation with nearby guests, but not necessarily attention to a long presentation. If speeches are part of dinner, plan when service pauses and how guests will see the speaker. Do not expect a busy meal service to become a quiet conference room without preparation.
Discuss table dimensions and the space occupied by chairs when people are seated. Serving staff, mobility aids and guests leaving the table all need room to move. Seating plans also affect service when individual meals have been agreed. Keep the final table numbering consistent across the guest plan, venue sheet and catering list so that a simple change does not become a delivery mistake.
Compare layouts through one practical drawing
Ask for a room plan showing the stage or screen, furniture, presentation position, doors and agreed circulation routes. Add the welcome desk, coat storage and refreshment points if they share the space. A clear drawing helps reveal conflicts that a room label misses, such as a coffee queue crossing the only approach to the presentation area.
Choose the arrangement that best supports the longest or most important activity, then test any transitions. If you need a room reset, allow time, staff and a place for guests to go. Keep the final plan with the event brief and confirm it before arrival. A successful layout feels natural to the people using it because the awkward decisions were resolved before the chairs were placed.