
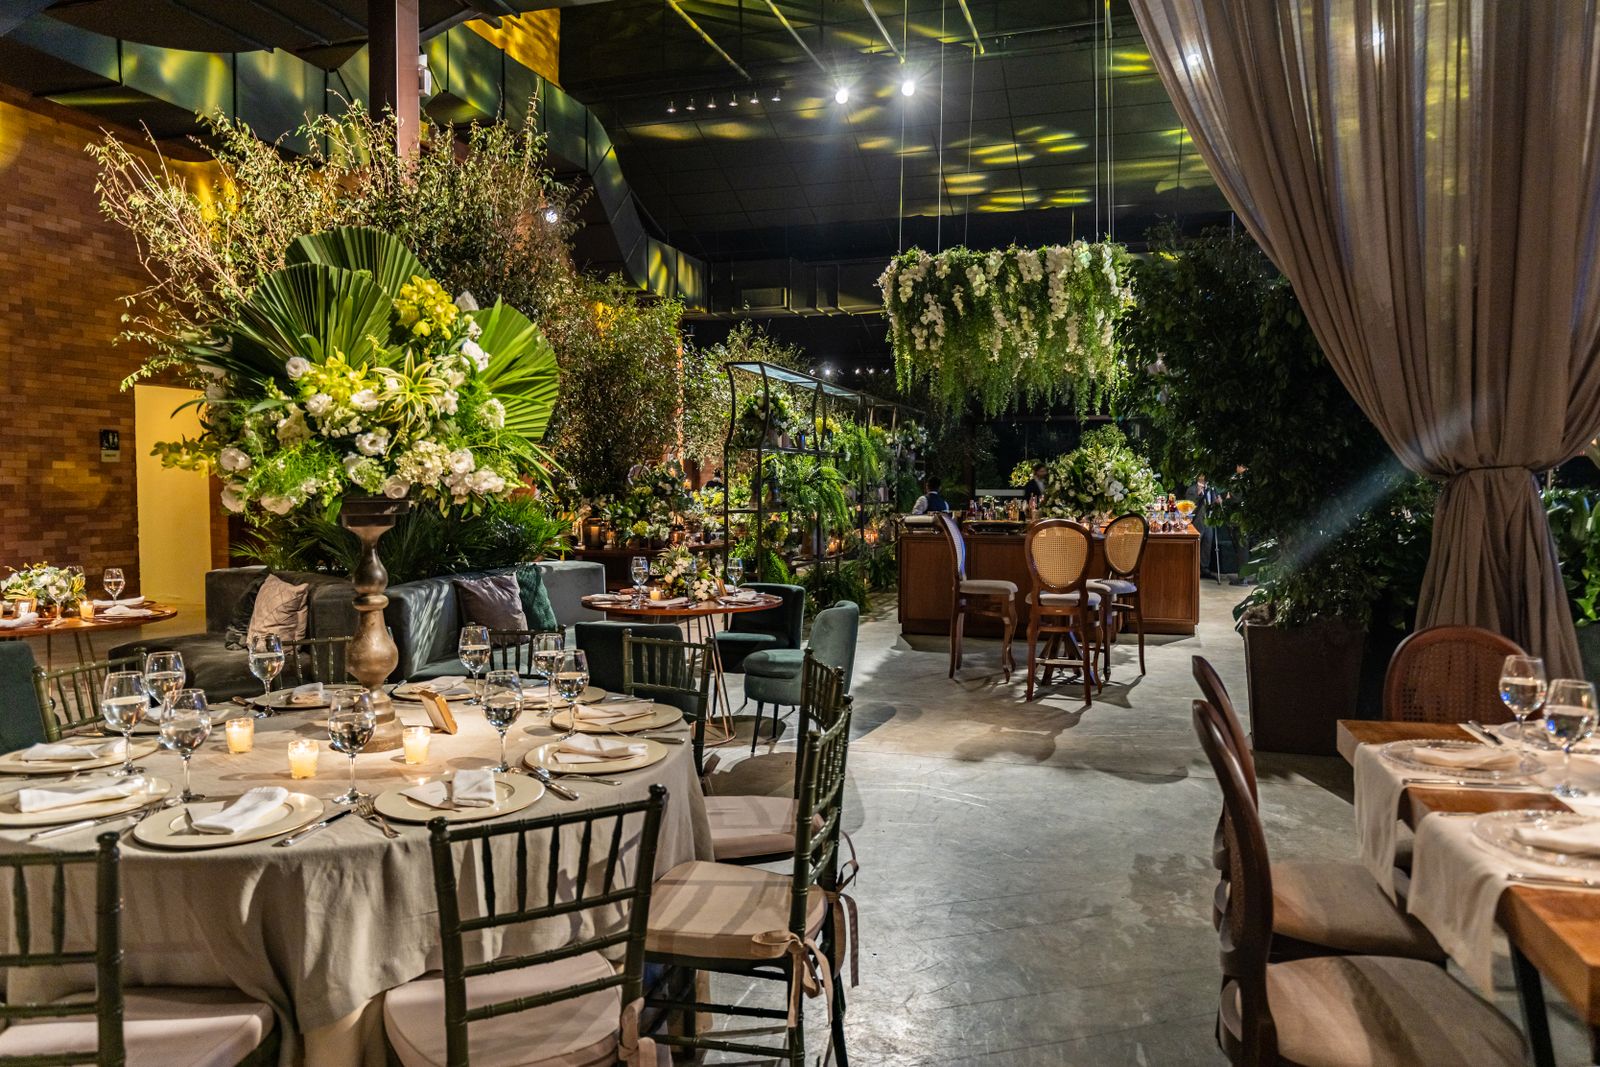
Venue planners often face a direct choice between staggered supplier arrivals and a single consolidated load-in block. Each approach affects how floor space is divided, how long rooms remain unavailable to other teams, and how tightly the final running order can be kept. The decision starts with observations made on the first site visit and ends with adjustments recorded in the shared running order.
Space measurements taken during that visit reveal fixed constraints such as corridor widths, lift capacities and door clearances. These numbers determine whether multiple suppliers can work side by side or whether one team must finish before the next enters. Timings recorded on the same visit show when the venue is available to external vehicles and when internal staff need clear access for their own tasks.
Recording spatial data on the first visit
Measure each zone that will receive deliveries or require set-up. Note the distance from the nearest loading point to the final placement area and record any steps, thresholds or turns that affect trolley movement. These figures later decide whether a supplier can complete its task within an agreed window or whether an earlier start is required.
Mark zones that must remain clear for guest movement or for other suppliers. A single corridor serving both a catering lift and a technical store, for example, forces a sequence rather than parallel work. The site visit record should list these pinch points so later scheduling avoids double-booking them.
Mapping supplier needs to measured zones
Each supplier states its vehicle size, number of staff and estimated duration on site. Compare those requirements against the recorded measurements. A large floristry van may need a longer unloading slot than a lighting crew with hand-carried cases. The comparison shows which teams can share a time slot and which must be separated.

Boundaries appear quickly. If two suppliers both require the same temporary storage area, their windows cannot overlap. If one supplier needs power while another needs silence for audio checks, their periods must be sequenced. The mapping exercise therefore produces a short list of compatible groupings rather than an open timetable.
Choosing between staggered and consolidated windows
Staggered arrivals spread suppliers across the day, each with its own short window. This reduces simultaneous demand on corridors and lifts but extends the total period when the venue is partly occupied. Consolidated load-ins bring several teams in together for a longer block, after which the space is cleared for the running order. The choice rests on whether the venue can absorb extended occupation or whether guest areas must be returned to use sooner.
Consolidated blocks suit venues with limited parking or strict neighbour agreements on vehicle movements. Staggered windows suit sites where some zones can be isolated without affecting others. The site visit data on lift cycles and corridor widths supplies the numbers needed to test both options before committing.
Inserting realistic changeover allowances
After the load-in pattern is chosen, add time for clearing shared routes and for final safety checks. A staggered schedule often requires repeated clearing of the same corridor, so each transition adds minutes. A consolidated block concentrates clearing at one point, but the single clearing period must be long enough for every team to finish.
Running-order software or a simple spreadsheet records these allowances next to each supplier slot. The same document shows the latest time at which any supplier must depart to leave the required interval before the first guest arrival. This prevents the common error of assuming that the last item placed is also the last task completed.
Aligning with local authority requirements
Antwerp municipal rules on loading zones and noise limits apply to both patterns. Consolidated arrivals may exceed permitted vehicle numbers at one time, while staggered arrivals may breach quiet hours if they continue too late. The venue’s current operator maintains the applicable permits; planners request the current conditions rather than relying on earlier operators’ practices.
Where a consolidated block is selected, the application to the local authority must list exact vehicle numbers and arrival times. Staggered plans require a timetable showing each window. Either document is submitted before supplier contracts are signed so that last-minute refusals do not disrupt the running order.
Testing the plan against the final running order
Once the supplier pattern is fixed, walk through the running order from first guest entry to final departure. Check that every supplier task finishes before the preceding item in the order begins. If a lighting focus overlaps with table laying, return to the site measurements and adjust either the lighting window or the table-laying start time.
Record the revised timings in a single shared sheet that all suppliers receive. The sheet states the latest permitted arrival, the latest permitted departure and the zone each team may use. Any later change is noted on the same sheet so that the sequence remains visible to every participant.
Regular comparison of the two approaches—staggered versus consolidated—keeps the plan matched to the physical limits recorded on the first visit and to the authority conditions that govern the venue today.